
Price Reduction - Views - Primary on Main
Address
14690 Chapel Rd, Lorena, TX
Price
$ 1,875,000
Property Attributes
- MLS#6896031
- TypeSingle Family
- Listing Status Active
- CountyMCLENNAN
- CityLorena
- NeighborhoodHamblin C A
- Zip76655
- StyleSingle Family Residence
- Year Built2017
- Taxes$ 23916
- Price$ 1,875,000
- Bedrooms6
- Full Bathrooms4
- Half Bathrooms2
- Sqr Footage5639
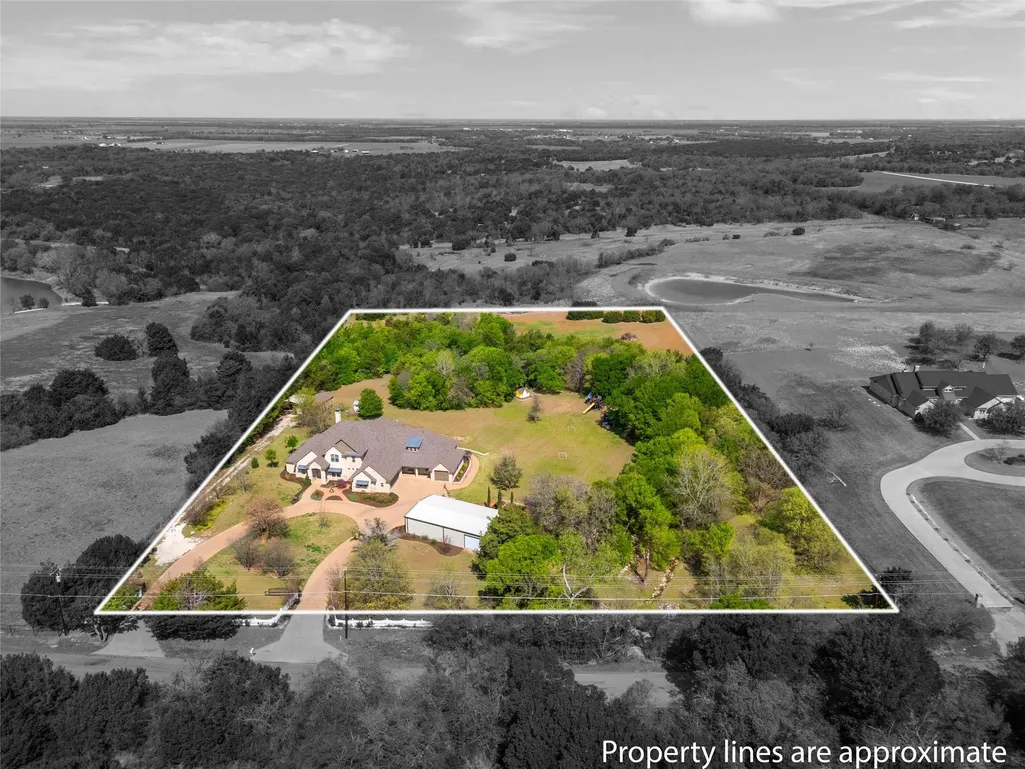
- Lot Size6.47 Acres
Data Source:
Austin Board of REALTORS® (ABOR) as distributed by MLS GRID
Property Description
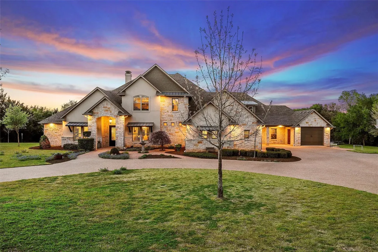
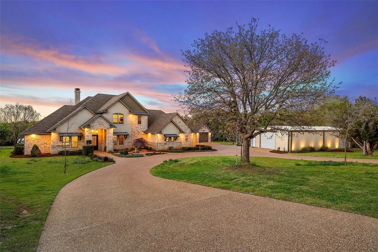
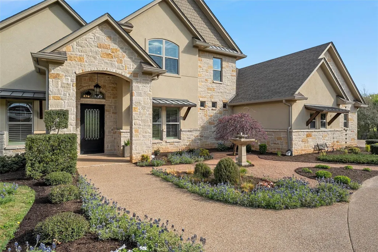
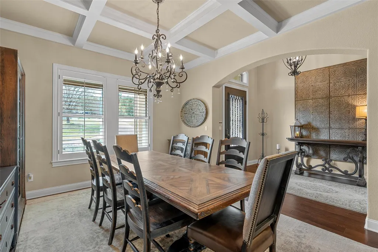
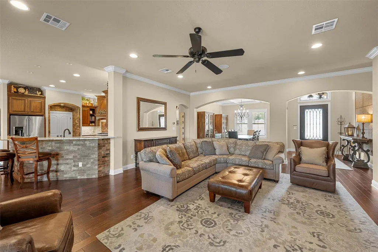
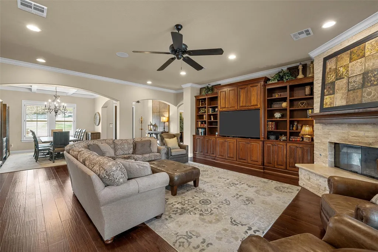
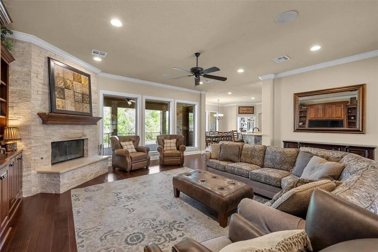
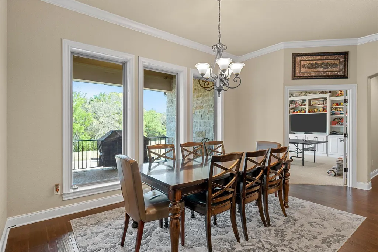
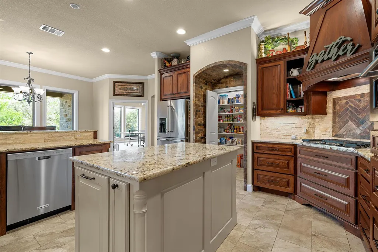
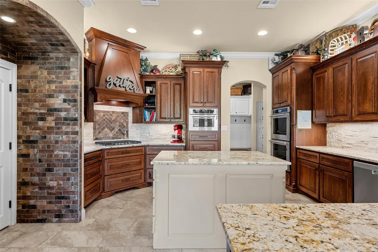
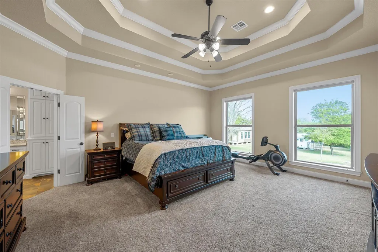
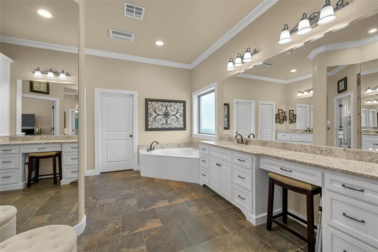
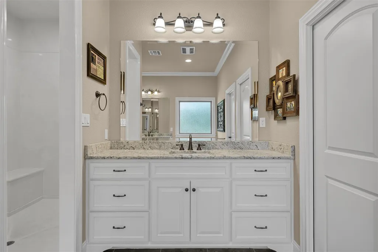
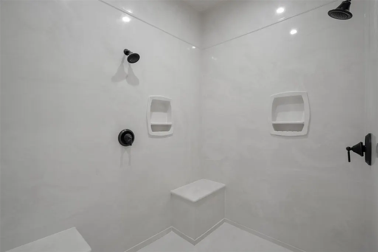
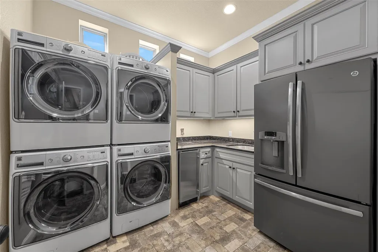
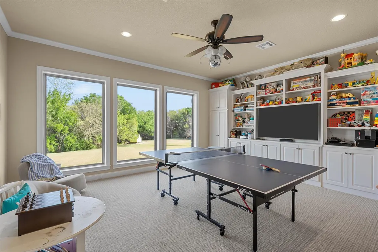
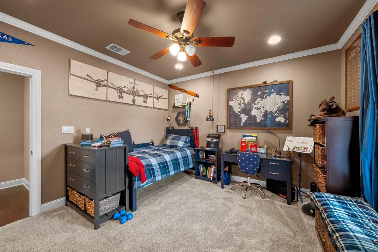
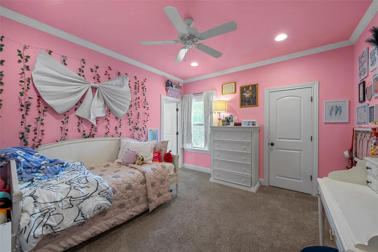
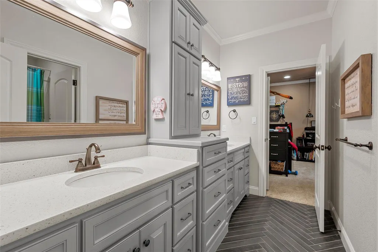
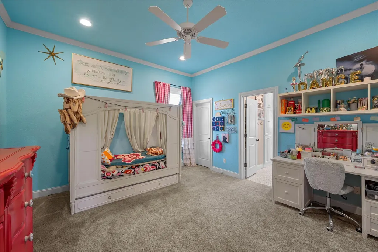
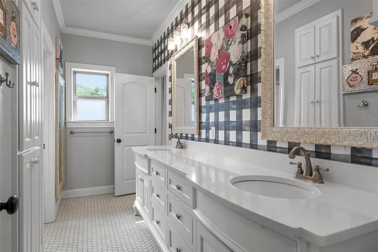
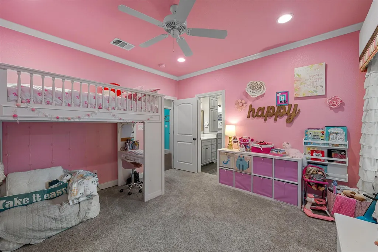
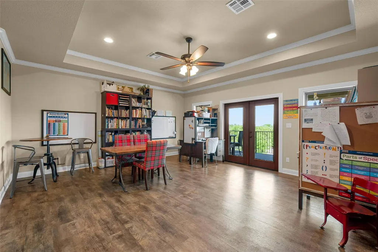
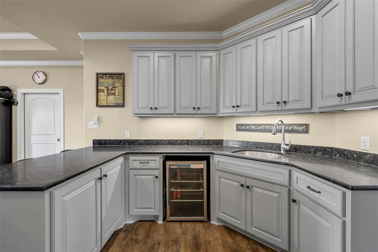
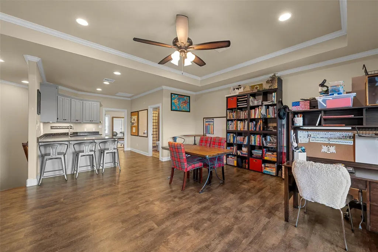
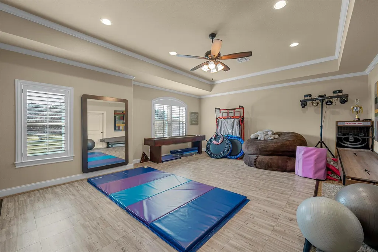
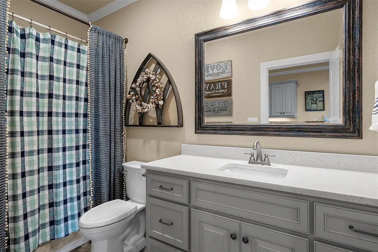
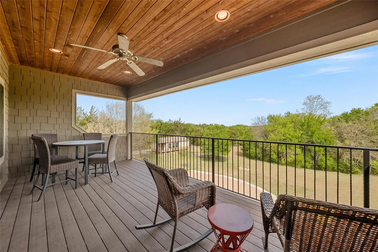
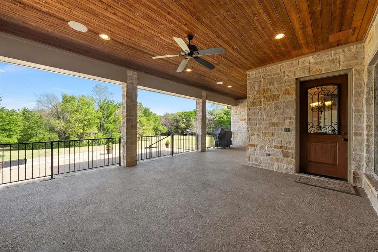
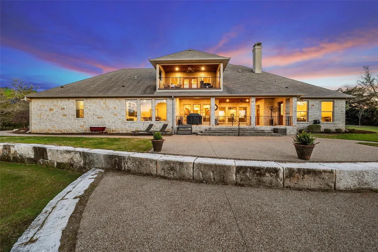
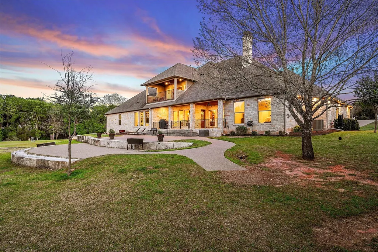
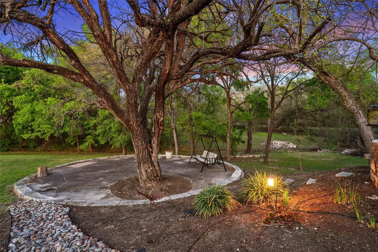
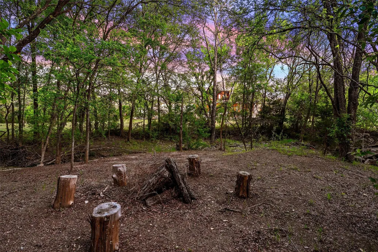
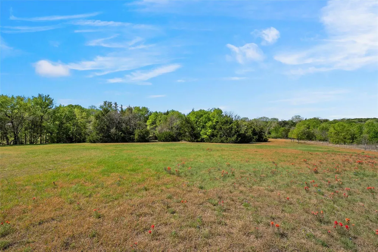
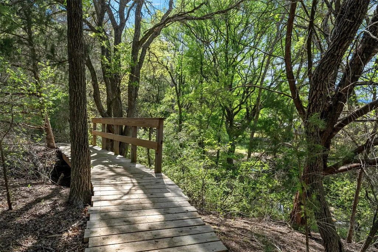
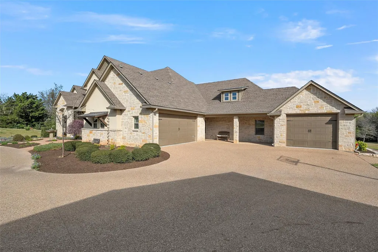
Luxury, acreage, and timeless design in Lorena, Texas. Built by prestigious Alford Company, this exceptional custom home sits in 6.47 acres is truly one-of-a kind. From the moment you step inside, you’re welcomed by a grand entry that sets the tone for the elegance found throughout the home. Beautifully designed for both everyday living and entertaining, the interior features a spacious formal dining room and an expansive family room complete with custom built-ins, stunning picture windows, and a striking wood-burning fireplace. The chef’s kitchen is the heart of the home, thoughtfully designed for gathering with family and hosting with ease. Featuring granite countertops, custom cabinetry, double ovens, and a large walk-in pantry, this space offers both beauty and function in every detail. The private primary suite is a true retreat, offering generous space, beautiful natural light through oversized picture windows, and a spa-like bath designed for relaxation. Enjoy double vanities, a massive walk-in shower, a soaking tub, and an oversized walk-in closet. Designed with family living in mind, four spacious bedrooms arranged with two Jack-and-Jill bathrooms. A bright, sun-filled game room provides the perfect space for play and entertainment. Upstairs, an additional living space complete with kitchenette, full bath, and bonus room—ideal for guests, or a private in-law suite. Step outside to the true jewel of the property. The covered back patio is made for gathering and enjoying peaceful Texas evenings, overlooking a beautiful backyard with a playscape and ample space for a future resort-style pool. Beyond the yard, the property transforms into a private natural retreat with mature trees, a flowing creek, charming bridges, hiking and biking trails, swings, and even a special camping spot for unforgettable family memories. This remarkable property offers the rare combination of luxury, land, and lifestyle—all just minutes from Waco and Woodway!
| Elementary School | Middle School | High School |
|---|---|---|
| LorenaEl Elementary School | LorenaMiddle Middle School | LorenaHigh High School |
| Price History | |
|---|---|
| 4/29/2026 | Listed $2,150,000 |
| 9/15/2026 | 13$1,875,000 |
General Features
| Living Area | 5639 |
|---|---|
| Sewer | Aerobic Septic |
| Heating | Central,Zoned |
| Cooling | Ceiling Fan(s),Central Air,Zoned |
| Utilities | Electricity Connected,Other,Phone Available,Propane,Sewer Connected |
| Roof | Composition |
| Appliances | Dishwasher,Dryer,Gas Oven,Double Oven,Propane Cooktop,RNGHD,Stainless Steel Appliance(s),Washer/Dryer |
| Garage Spaces | 3 |
| Patio/Porch Features | Covered,Patio,Porch,Rear Porch |
| Pool Features | None |
| Security Features | Fire Alarm,Security System |
| Construction Materials | Spray Foam Insulation,Stone,Stucco |
| Year Built | 2017 |
| View | Trees/Woods |
| Levels | One |
| Property Subtype | Single Family Residence |
| Tax Year | 2025 |
| Waterfront Features | Creek,Dry/Seasonal |
| Community Features | None |
| Accessibility | None |
| County | McLennan |
| New Construction | No |
| Property Type | Residential |
| HOA | No |
| Energy Efficient | Insulation |
| Subdivision Name | Hamblin C A |
| Facing Direction | West |
| Green Sustainability | None |
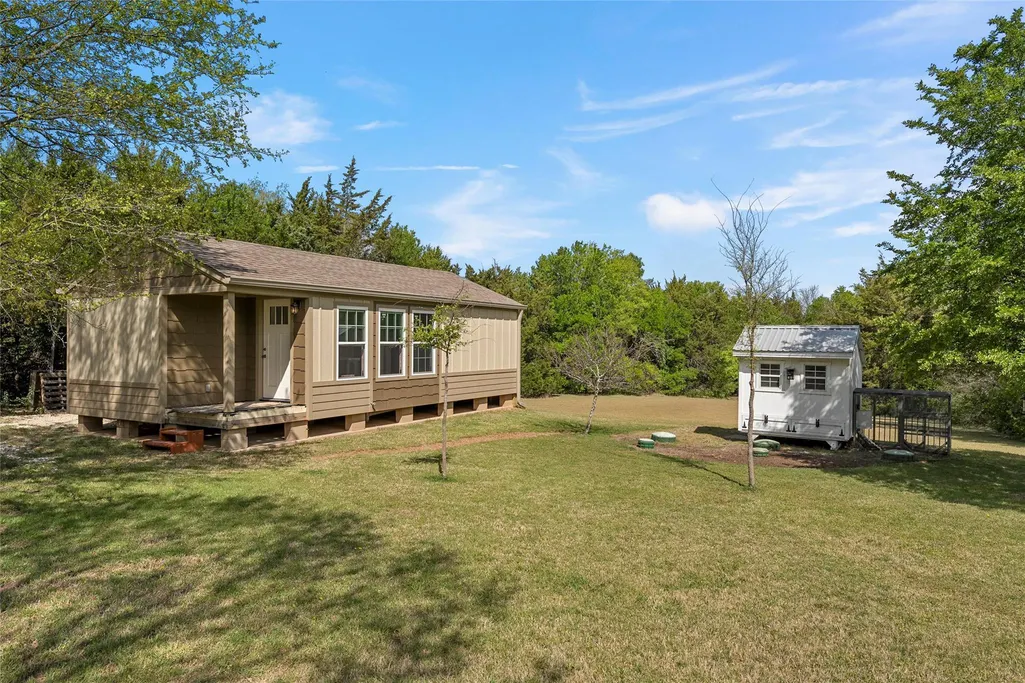
| Other Structures | Guest House,Second Residence,Workshop |
| Full Baths | 4 |
| Status | Active |
| Directions | Highway 84 towards McGregor,turn left onto Old Lorena Rd,right on Chapel |
| High School | LorenaHigh |
| City | Lorena |
| Disclosures | Seller Disclosure |
| MLS Area | Out of Area |
| Lot Size Square Feet | 281833.2 |
| Elementary School | LorenaEl |
| Tax Annual Amount | 23915.63 |
| Middle/Junior High School | LorenaMiddle |
| Property Condition | Resale |
| Additional Parcels Y/N | No |
| Virtual Tour | https://www.propertypanorama.com/instaview/aus/6896031 |
| Standard Status | Active |
| Year Built Source | Public Records |
| Tax Assessed Value | 1666330 |
Interior Features
| Interior Amenities | Bookcases,Built-in Features,Ceiling Fan(s),Granite Counters,Crown Molding,Double Vanity,High Speed Internet,In-Law Floorplan,Kitchen Island,Multiple Living Areas,Pantry,Primary Bedroom on Main,Recess |
|---|---|
| Flooring | Carpet,Laminate,Tile |
| Total Fireplaces | 1 |
| Fireplace Features | Gas,Living Room,Wood Burning |
| Window Features | Double Pane Windows |
| Half Baths | 2 |
| Total Bedrooms | 6 |
| Main Level Bedrooms | 5 |
| LivingAreaSource | Public Records |
| Total Baths | 6 |
Exterior Features
| Exterior Amenities | Balcony,Garden,Gutters Full,Lighting,Playground,Private Yard,RV Hookup |
|---|---|
| Fencing | Full,Gate,Wire |
| Parking Features | Circular Driveway,Driveway,Electric Gate,Garage,Garage Faces Side,Oversized,Paved |
| Lot Features | Back Yard,Garden,Gentle Sloping,Landscaped,Native Plants,Private,Sprinkler - Automatic,Many Trees |
| Water Source | Private |
| Total Parking | 3 |
| Foundation Details | Slab |
| Lot Size Acres | 6.47 |
| Waterfront Y/N | No |
| Covered Spaces | 3 |
| Horse Y/N | Yes |
| Horse Amenities | Pasture |
Amenities
- Foreclosure
- Views
- Short Sale
- New Construction
- Adult 55+
- Lease To Own
- No HOA Fees
- Furnished
- Primary On Main
- Air Conditioning
- Seller Finance
- Green
- Fixer Upper
- Horse
- Golf
- Fireplace
- Deck
- Garage
- Basement
- Pool
Property vs Single Family Average in 76655
Price
Taxes
Year Built
Visits
 Austin Board of REALTORS® Copyright ©2026 All rights reserved.
 Central Texas MLS | Four Rivers Association of REALTORS® All information deemed reliable but not guaranteed. All properties are subject to prior sale, change or withdrawal. Neither listing broker(s) or information provider(s) shall be responsible for any typographical errors, misinformation, misprints and shall be held totally harmless. Listing(s) information is provided for consumer's personal, non-commercial use and may not be used for any purpose other than to identify prospective properties
