
Primary on Main
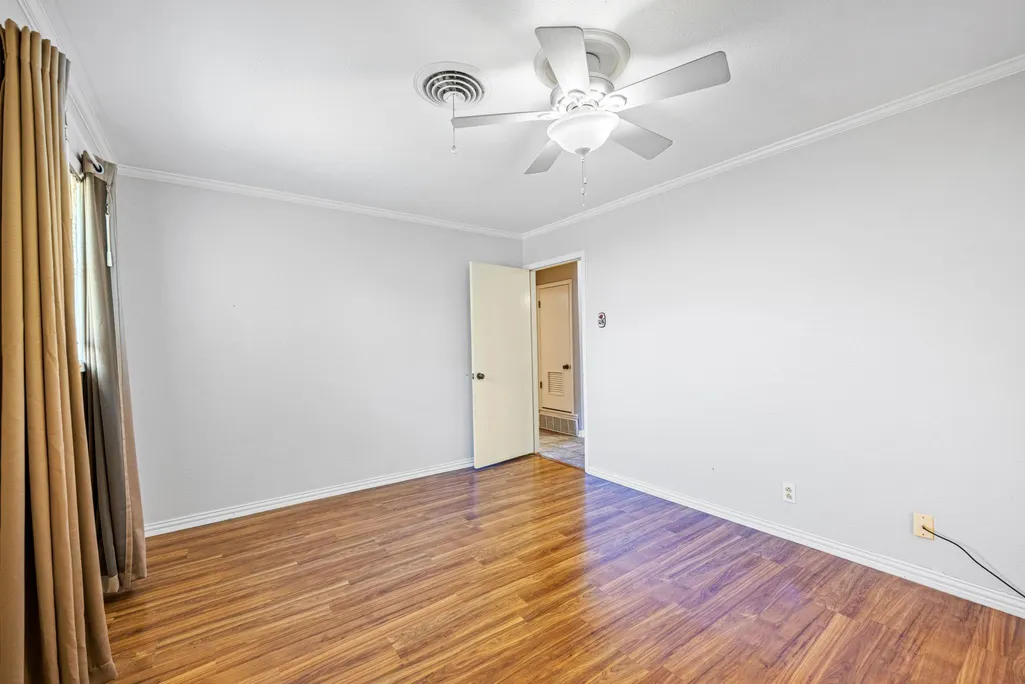
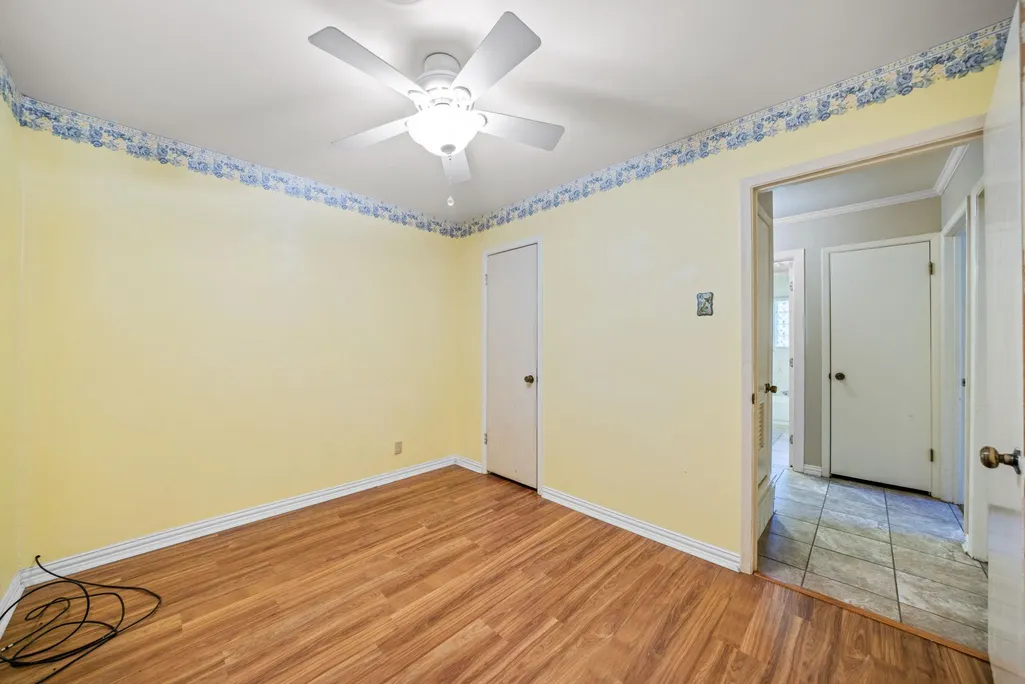
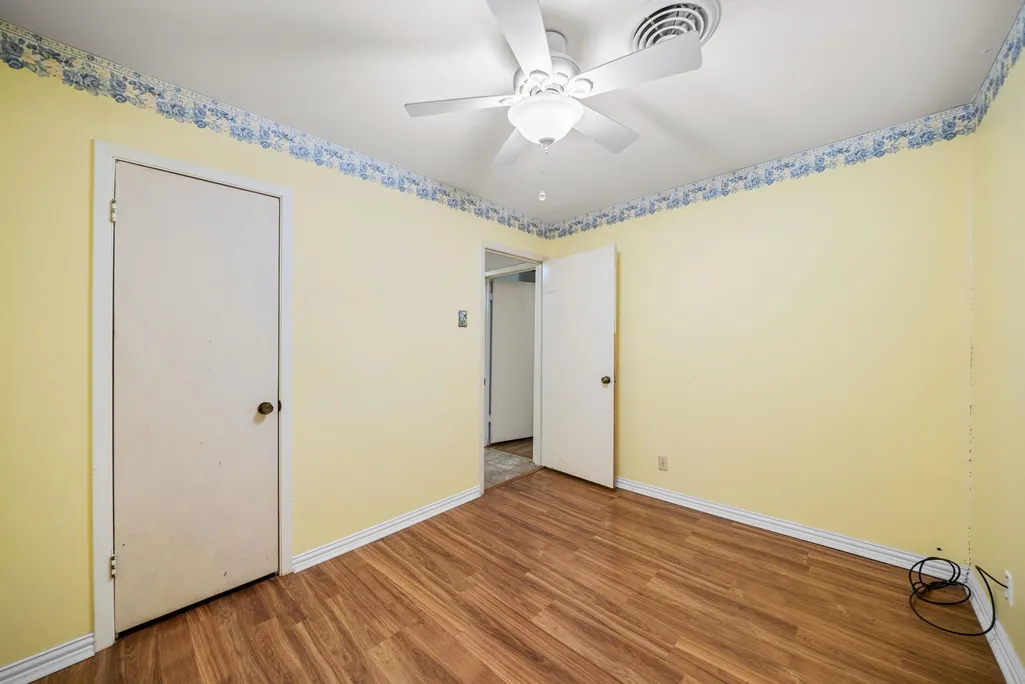
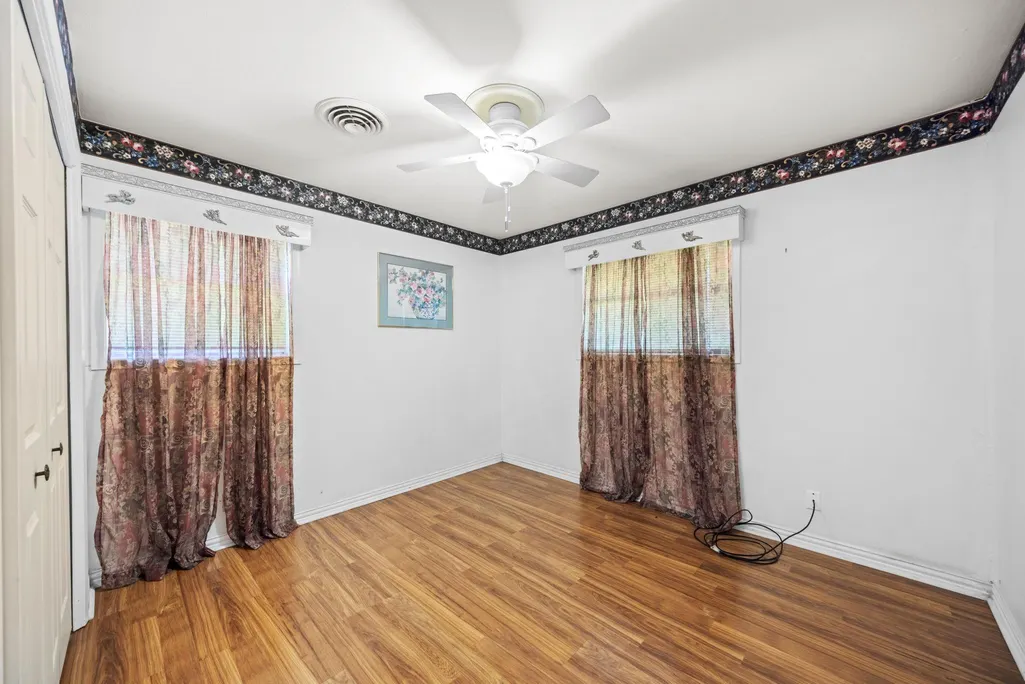
Address
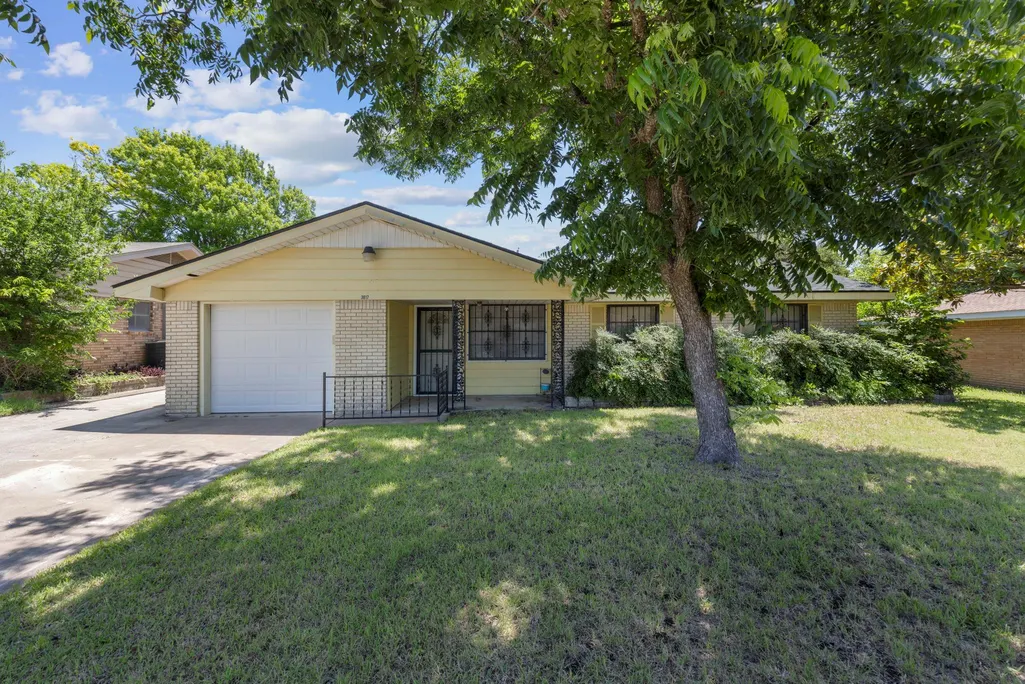
3817 Lancelot Ln, Temple, TX
Price
$ 189,900
Property Attributes
- MLS#5401777
- TypeSingle Family
- Listing Status Active
- CountyBELL
- CityTemple
- AreaBT
- NeighborhoodTerrace Gardens Second Unit
- Zip76502
- StyleSingle Family Residence
- Year Built1964
- Taxes$ 3600
- Price$ 189,900
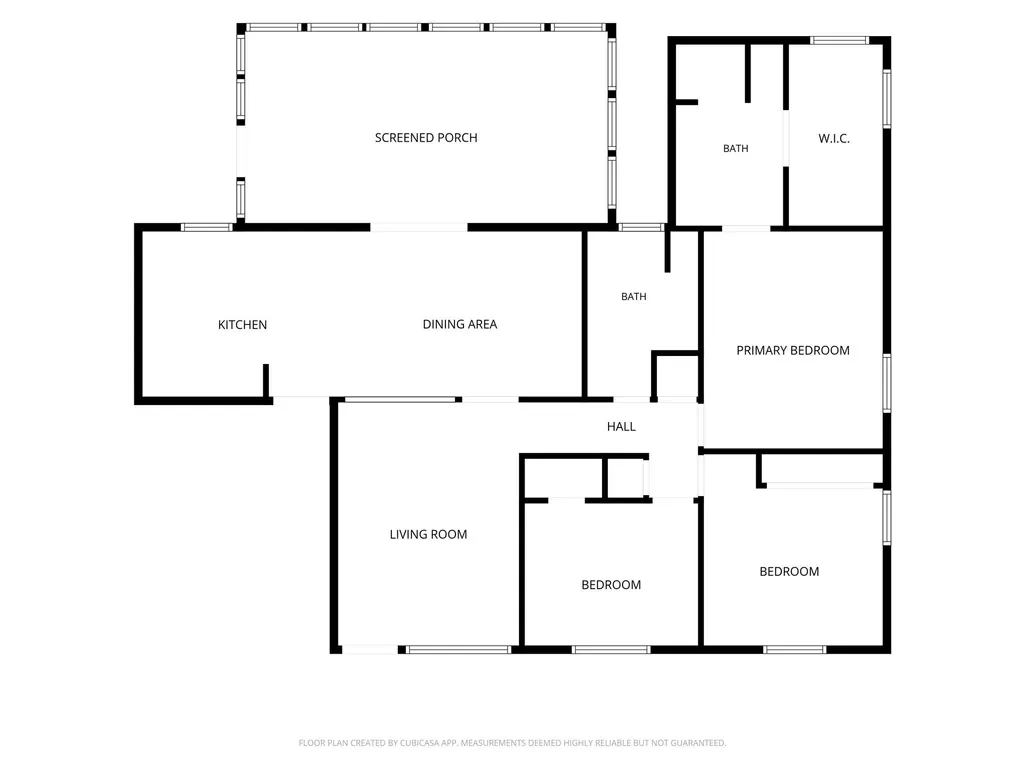
- Bedrooms3
- Full Bathrooms2
- Half Bathrooms0
- Sqr Footage1618
- Lot Size0.2337 Acres
Data Source:
Austin Board of REALTORS® (ABOR) as distributed by MLS GRID
Property Description
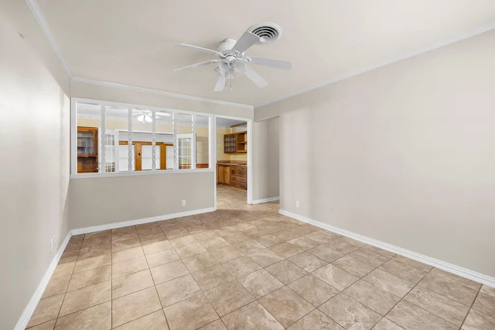
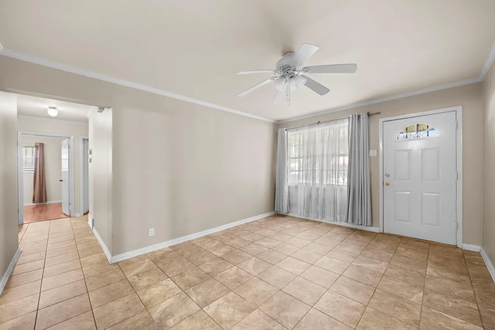
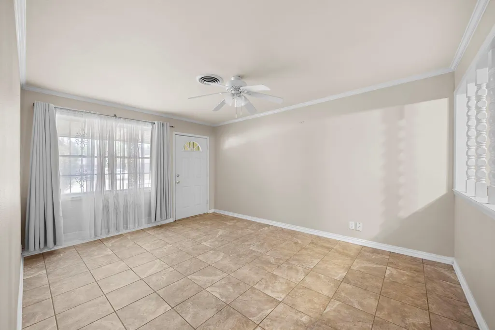
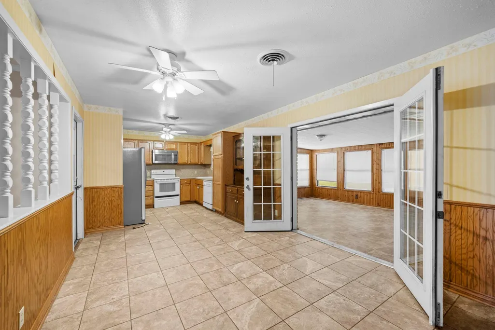
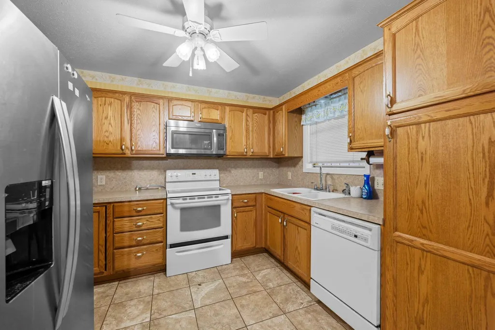
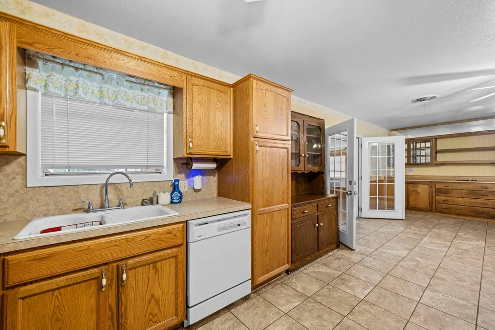
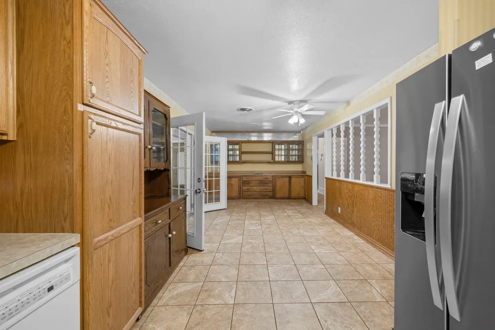
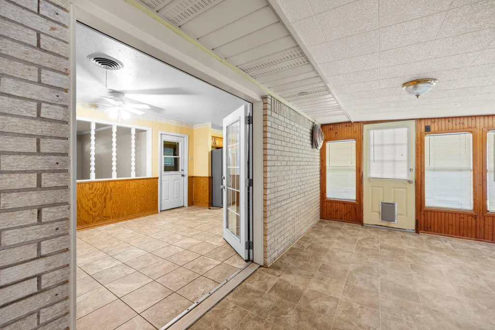
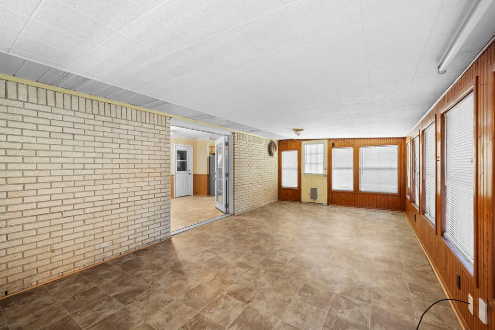
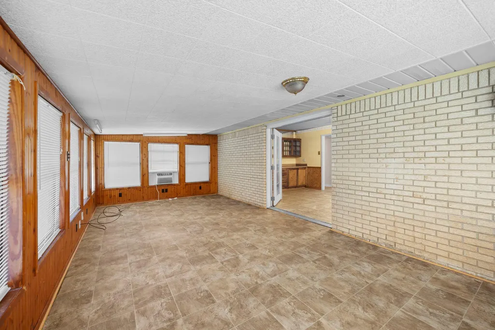
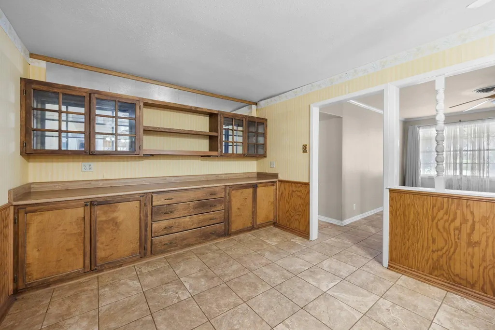
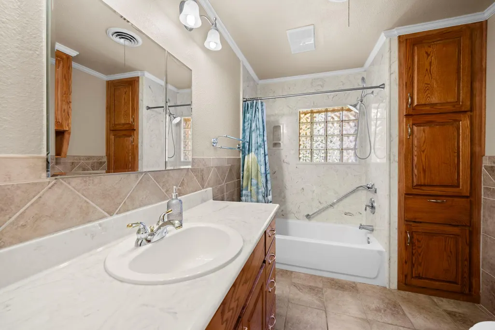
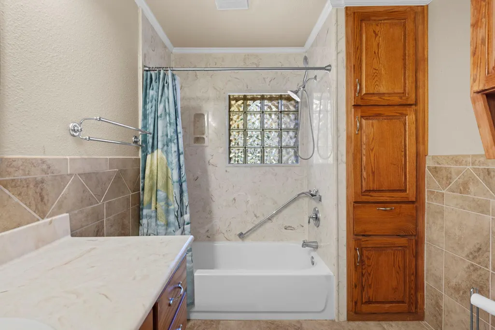
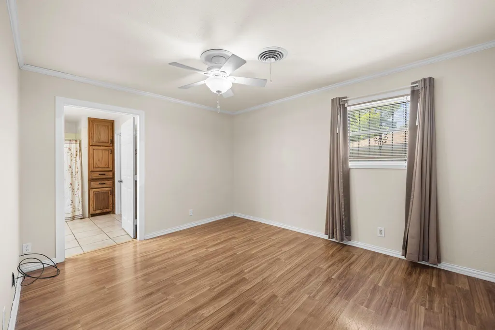
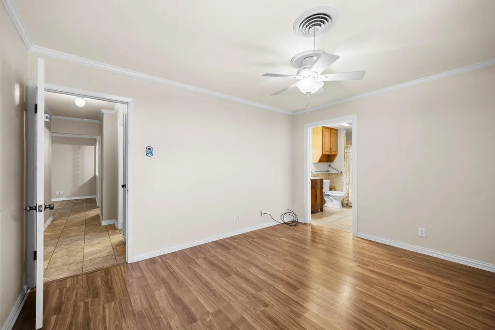
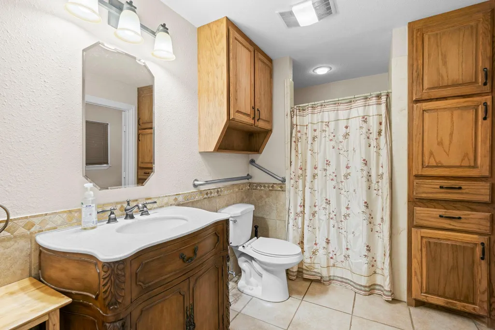
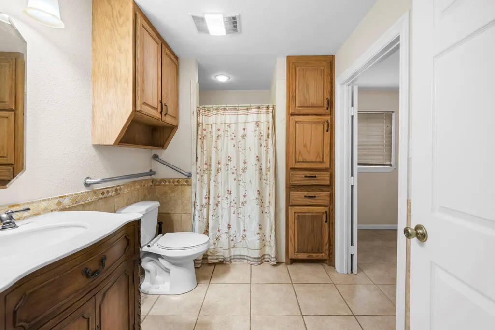
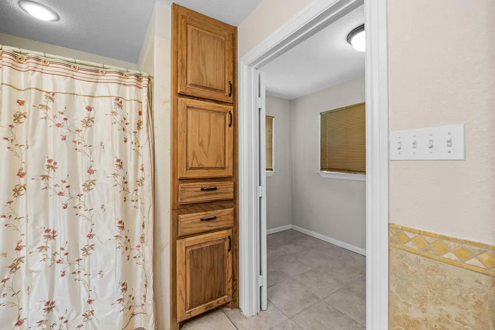
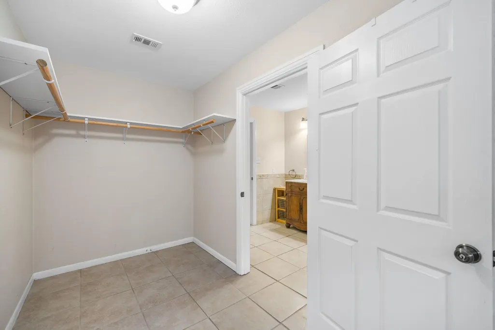
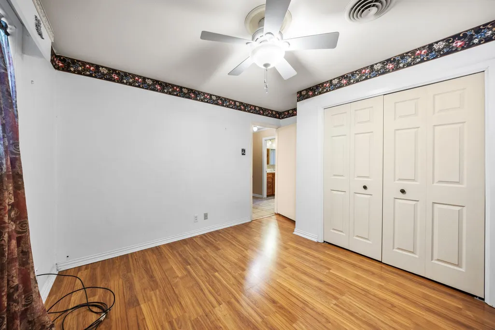
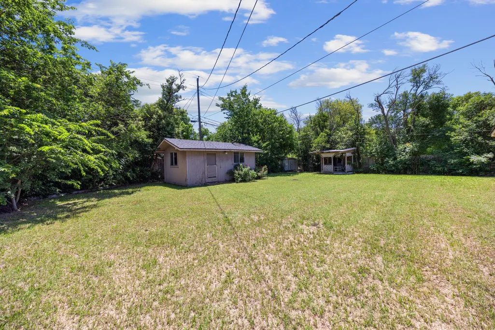
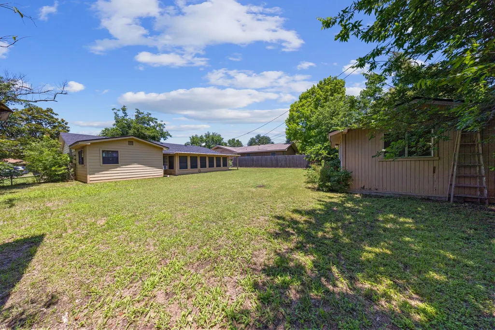
Looking for more space without stretching your budget? 3817 Lancelot offers a combination of square footage, flexibility, and value that can be difficult to find in today’s Temple market. With 3 bedrooms, 2 bathrooms, and more than 1,600 square feet of living space, this well-maintained home features a functional floor plan designed to adapt to a variety of needs and lifestyles. Multiple living and gathering areas provide flexibility for everyday living, entertaining, working from home, hobbies, or simply enjoying additional room to spread out. One of the home’s standout features is the enclosed patio, creating valuable bonus living space that can serve as a home office, fitness room, playroom, reading retreat, game room, craft space, pet room, or second living area. Buyers looking for flexible-use space will appreciate the possibilities this unique area provides. The spacious backyard offers room for outdoor entertaining, gardening, pets, recreation, or future improvements. A storage shed provides additional functionality, while the attached garage adds convenience and extra storage options. Located in an established Temple neighborhood, this home provides convenient access to schools, parks, shopping, dining, healthcare facilities, and major commuter routes. Baylor Scott & White Medical Center, local employers, and retail centers are all within easy reach. For buyers searching for an affordable home with bonus living space, a large backyard, practical storage, and a convenient location, 3817 Lancelot deserves a closer look. Homes offering this combination of versatility, square footage, and value at this price point are becoming increasingly difficult to find. Schedule your showing today and explore all the possibilities this home has to offer.
| Elementary School | Middle School | High School |
|---|---|---|
| Thornton Elementary School | Bonham Middle School | Temple High School |
| Price History | |
|---|---|
| 5/30/2026 | Listed $199,900 |
| 8/10/2026 | 6$189,900 |
General Features
| Living Area | 1618 |
|---|---|
| Sewer | Public Sewer |
| Heating | Central |
| Cooling | Ceiling Fan(s),Central Air,Wall/Window Unit(s) |
| Utilities | See Remarks |
| Roof | Composition |
| Appliances | Dishwasher,Microwave,Free-Standing Electric Range,Electric Water Heater |
| Garage Spaces | 1 |
| Patio/Porch Features | Enclosed |
| Pool Features | None |
| Construction Materials | Brick Veneer,Vinyl Siding |
| Year Built | 1964 |
| View | None |
| Levels | One |
| Property Subtype | Single Family Residence |
| Tax Year | 2025 |
| Waterfront Features | None |
| Community Features | None |
| Accessibility | None |
| County | Bell |
| New Construction | No |
| Property Type | Residential |
| HOA | No |
| Energy Efficient | None |
| Subdivision Name | Terrace Gardens Second Unit |
| Facing Direction | West |
| Green Sustainability | None |
| Other Structures | Shed(s) |
| Full Baths | 2 |
| Status | Active |
| Directions | South on 31st Street - R on Marlandwood - L on Lancelot Ln - Home will be on your left |
| High School | Temple |
| City | Temple |
| Disclosures | Water District |
| MLS Area | BT |
| Lot Size Square Feet | 10179.97 |
| Elementary School | Thornton |
| Tax Annual Amount | 3589.35 |
| Middle/Junior High School | Bonham |
| Property Condition | Resale |
| Additional Parcels Y/N | No |
| Virtual Tour | https://ann-vandergriff-photographer.aryeo.com/sites/epponjqv/unbranded |
| Standard Status | Active |
| Year Built Source | Public Records |
| Tax Assessed Value | 150328 |
Interior Features
| Interior Amenities | Built-in Features,Ceiling Fan(s),Laminate Counters,Eat-in Kitchen,Pantry,Primary Bedroom on Main,Storage,Walk-In Closet(s) |
|---|---|
| Flooring | Carpet,Tile,Vinyl |
| Window Features | Window Treatments |
| Total Bedrooms | 3 |
| Main Level Bedrooms | 3 |
| LivingAreaSource | Public Records |
| Total Baths | 2 |
Exterior Features
| Exterior Amenities | Private Yard |
|---|---|
| Fencing | Back Yard,Wood |
| Parking Features | Door-Single,Driveway |
| Lot Features | Level |
| Water Source | Public |
| Total Parking | 3 |
| Foundation Details | Slab |
| Lot Size Acres | 0.2337 |
| Waterfront Y/N | No |
| Covered Spaces | 1 |
| Horse Y/N | No |
| Horse Amenities | None |
Amenities
- Foreclosure
- Views
- Short Sale
- New Construction
- Adult 55+
- Lease To Own
- No HOA Fees
- Furnished
- Primary On Main
- Air Conditioning
- Seller Finance
- Green
- Fixer Upper
- Horse
- Golf
- Fireplace
- Deck
- Garage
- Basement
- Pool
Property vs Single Family Average in 76502
Price
Taxes
Year Built
Visits
 Austin Board of REALTORS® Copyright ©2026 All rights reserved.
 Central Texas MLS | Four Rivers Association of REALTORS® All information deemed reliable but not guaranteed. All properties are subject to prior sale, change or withdrawal. Neither listing broker(s) or information provider(s) shall be responsible for any typographical errors, misinformation, misprints and shall be held totally harmless. Listing(s) information is provided for consumer's personal, non-commercial use and may not be used for any purpose other than to identify prospective properties
